
Extensions that feel like they were always there.
Single and double storey, rear and side return, across Glasgow and the west of Scotland. Designed and built by one team, from first drawing to handover.
Extensions
More room, without it looking added on.
The best extensions don't announce themselves. The rooflines sit right, the proportions follow the original house, and the new room feels like it should always have been there.
We design each one around the house it joins and the way you want to live in it, then build it with the same team from the first drawing to the final handover. Planning and building warrant are handled for you throughout.
What we build
Every kind of extension, built to suit the house.
Single-storey rear
The most common way to open up the back of a house, usually into a larger kitchen, dining or family room.
Double-storey
Space on both floors at once: a bigger ground floor below, an extra bedroom or bathroom above.
Side return
Makes use of the narrow strip beside the house, widening a tight kitchen or hallway into a proper room.
Kitchen extensions
An extension and a new kitchen, designed together so the room and the joinery are made for each other.
Fitted kitchensRecent work
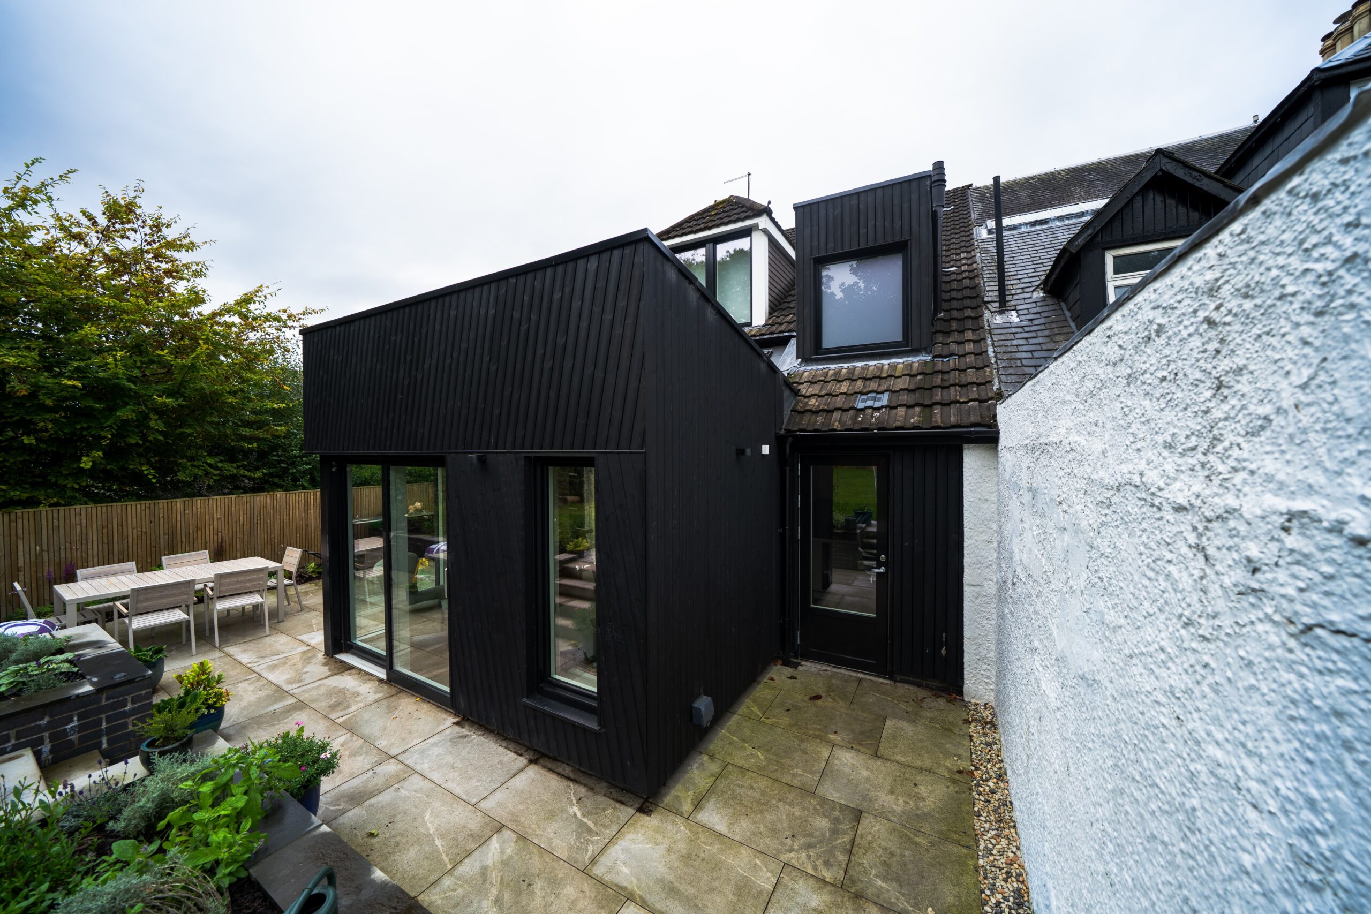
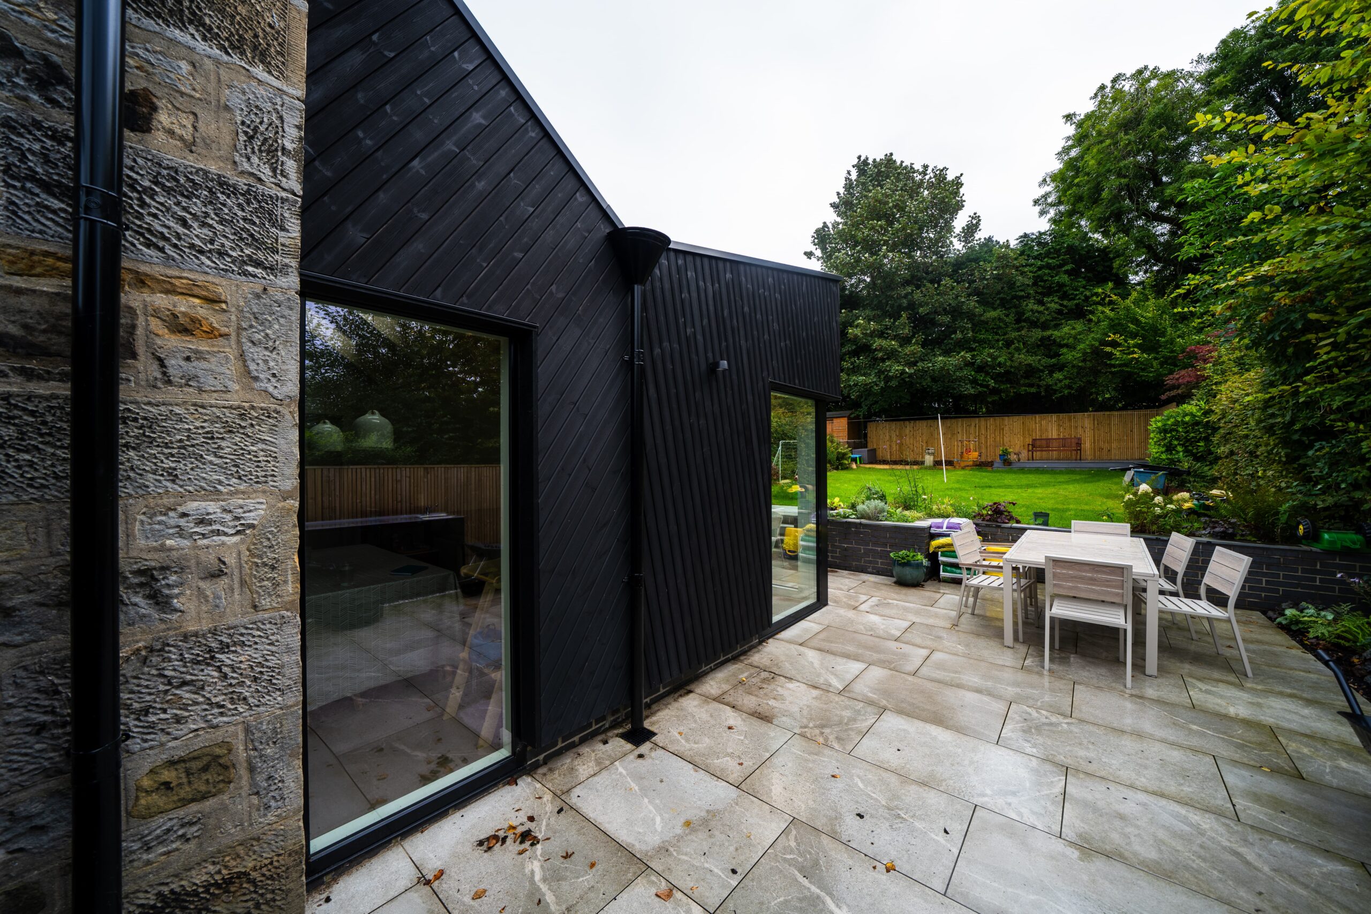
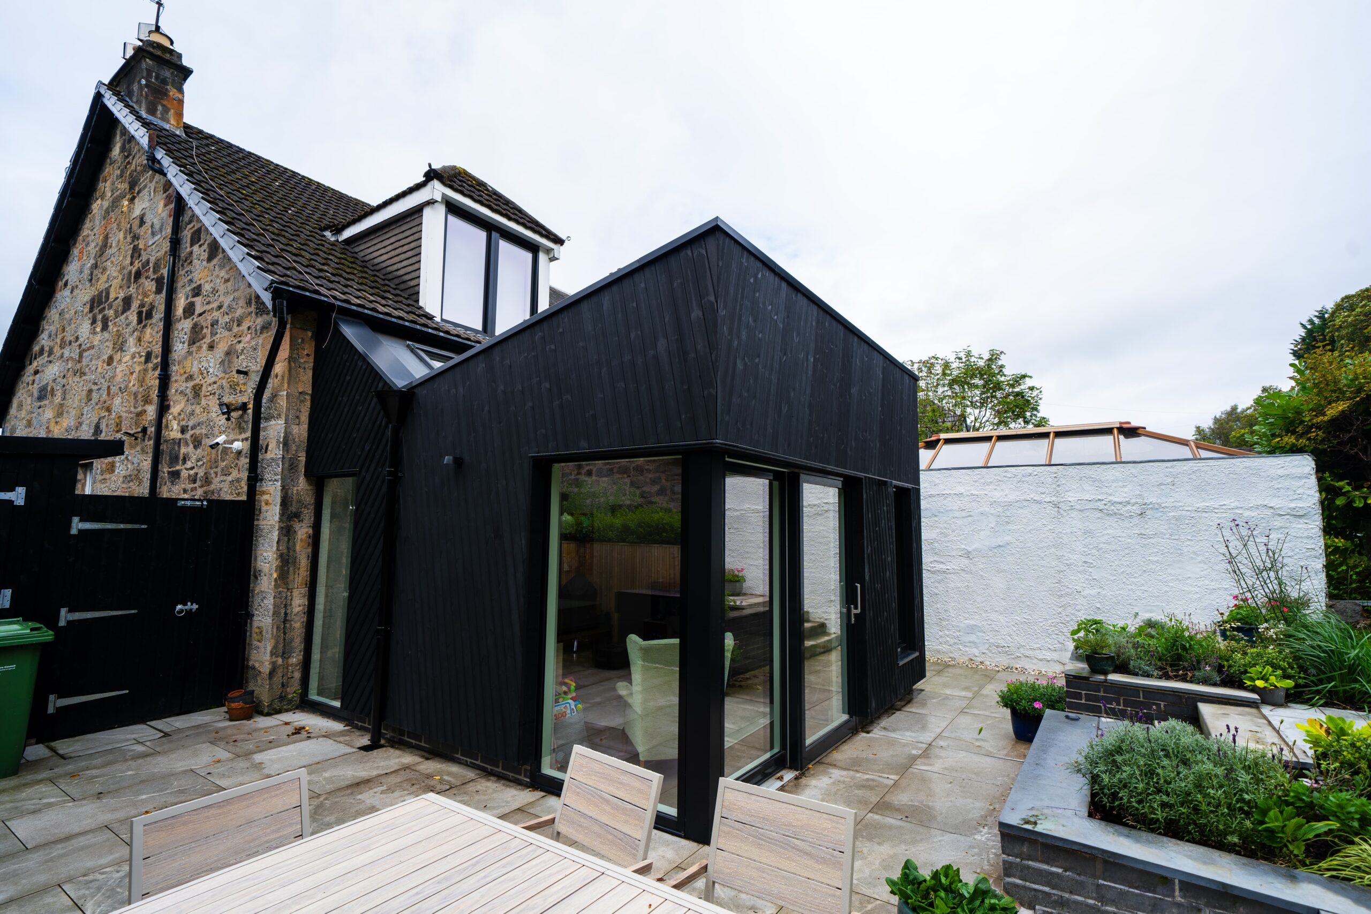
Extensions we've built.
Included as standard
Everything an extension needs, in one place.
Drawings and design
Proper drawings and material choices, agreed with you before a price is put in front of you.
Planning and building warrant
Applications prepared and managed for you, so the paperwork never holds the build up.
A written, itemised quote
You know exactly what you're getting and what it costs before anything begins.
One point of contact
The same person from the first visit to handover. No chasing, no being passed around.
A programme with real dates
You'll know when each stage starts and finishes, and a clean, respected site throughout.
Snagging and aftercare
Snagged, cleaned and walked through together, and we're still on the phone afterwards.
How we work
Four stages. No surprises in any of them.
Conversation
We come to the house, look at the space, and listen to how you want to live in it. No obligation, no sales visit.
Design & quote
Drawings, material choices and a written, itemised price. You know what you're getting and what it costs before anything begins.
Build
A programme with real dates and one point of contact. A clean, respected site. You're still living here, and we work like it.
Handover
Snagged, cleaned and walked through together. We're on the end of the phone long after the keys are back in your hand.
Questions
What people ask about extensions.
Something not covered here? Ask us directly and we'll give you a straight answer.
Do I need planning permission for an extension?
Not always. Some smaller single-storey extensions can go ahead without planning permission, but most extensions in Scotland need a building warrant, and many need planning as well. We'll tell you which applies to your house at the first visit, and we handle the applications for you.
How long does an extension take to build?
It depends on the size of the extension and what's involved. Before any work starts you'll have a programme with real dates for each stage, so you know how long it will take for your house specifically.
Can we stay in the house during the build?
In most cases, yes. We plan the work around the fact that you're still living there, keep the site clean and tidy, and tell you in advance when anything will be disruptive.
Do you design the extension as well as build it?
Yes. Drawings and material choices are part of the design stage, so what gets built is exactly what was agreed. One team from first drawing to handover.
Can you fit the kitchen in the new extension too?
Yes, and it's often the best way to do it. Designing the extension and the kitchen together means the room and the joinery are made for each other. See our fitted kitchens.
Start your project
Tell us about the space you need.
Send us a few lines about the house and what you'd like to add, and we'll come out, take a proper look, and put a written quote in front of you.