
Kitchens made for the room, not the catalogue.
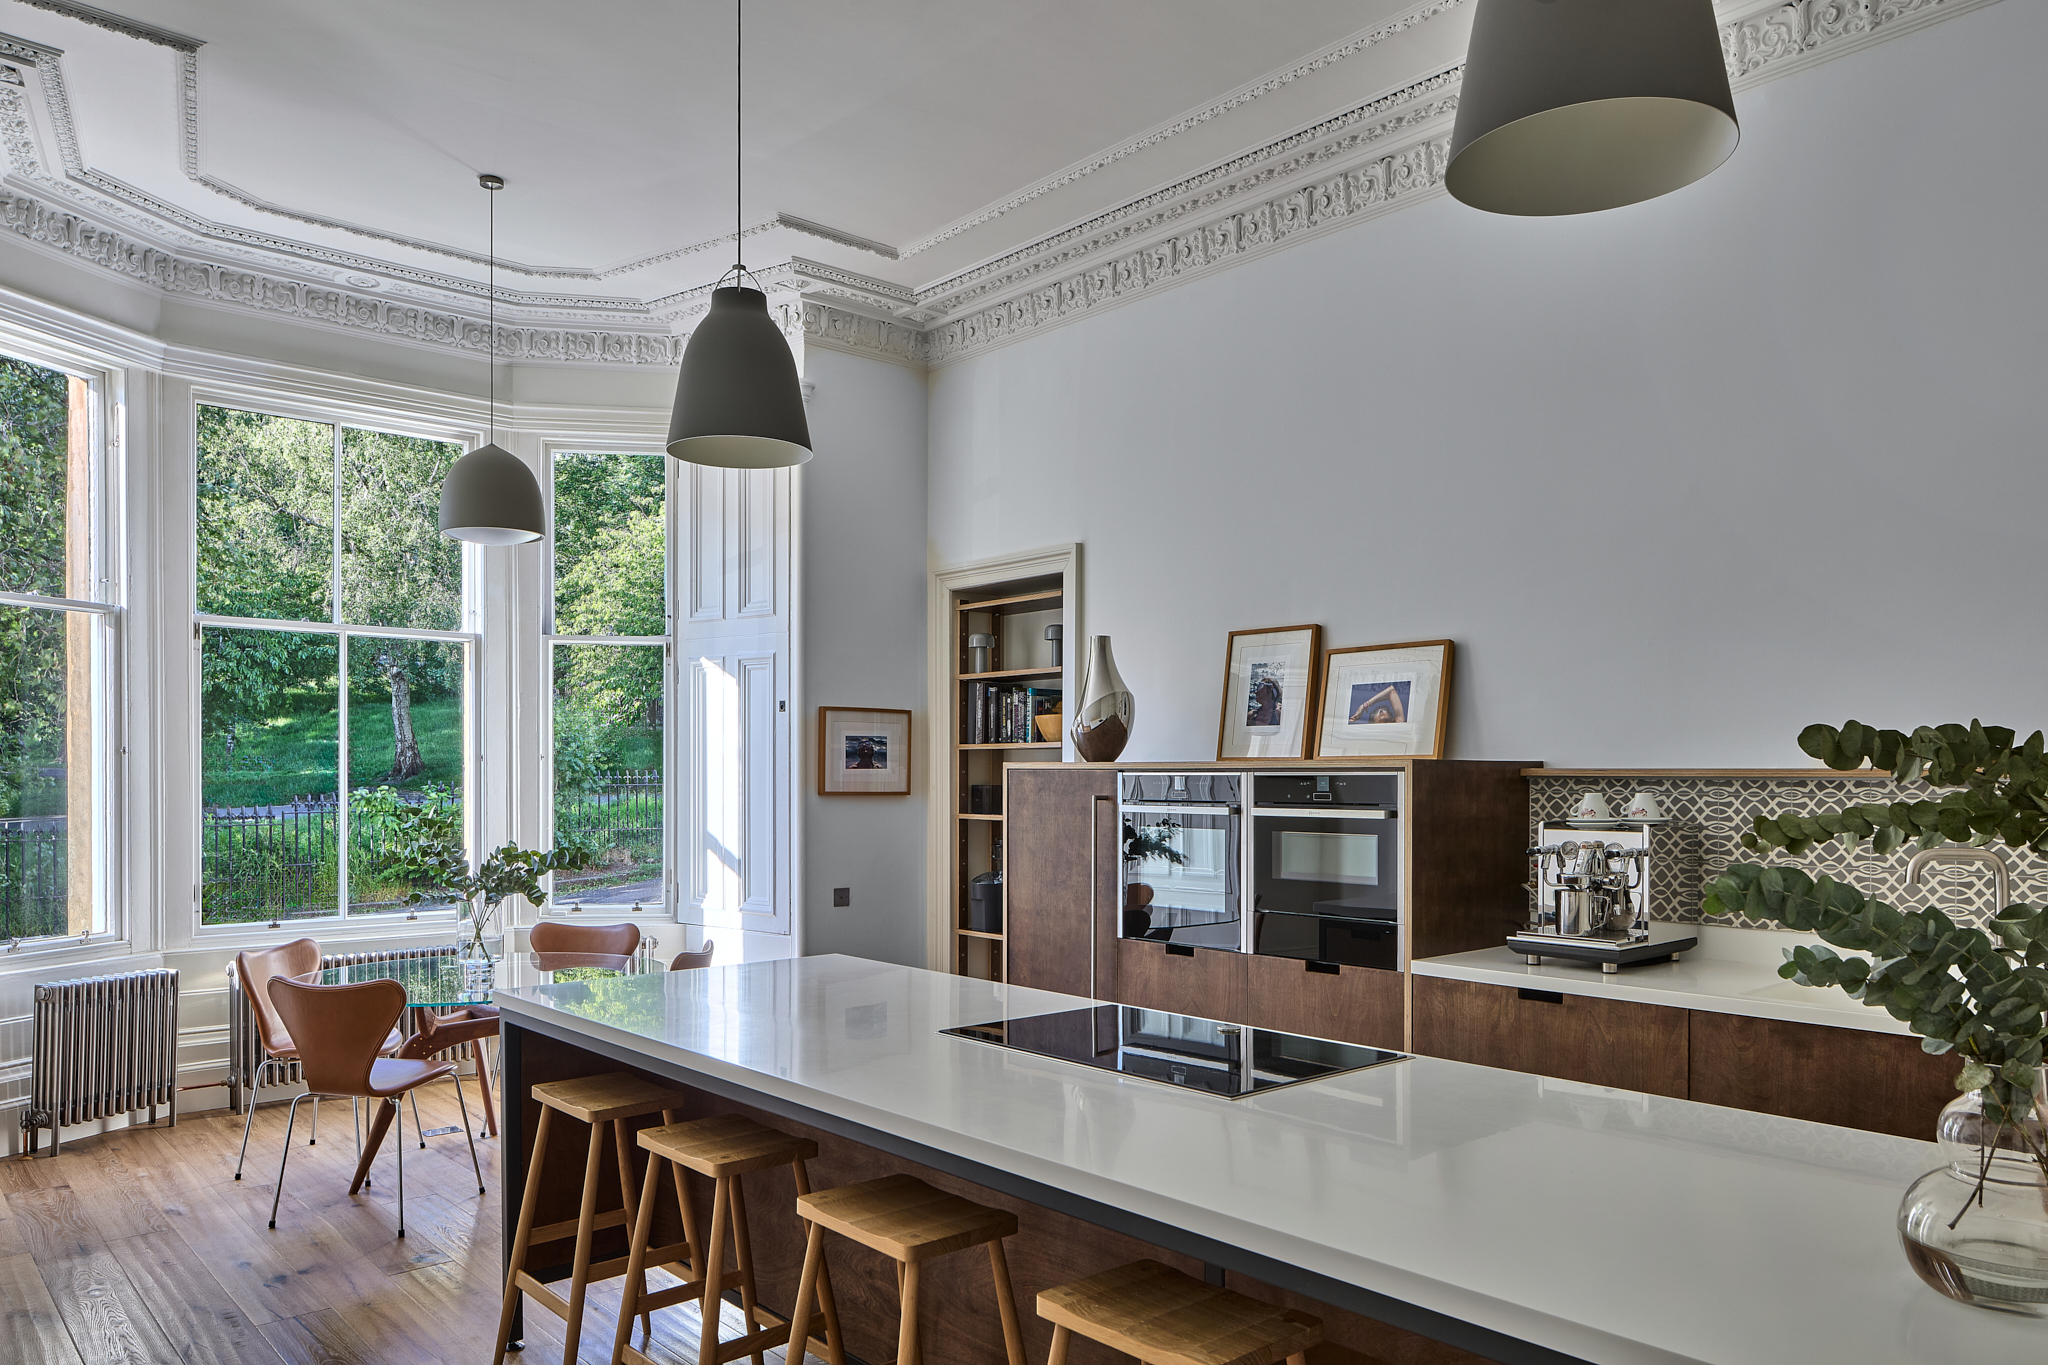
Solid timber carcassing, hand-fitted doors and the awkward corners solved. Drawn, made and fitted by one team across Glasgow and the west of Scotland.
Fitted kitchens
A kitchen built to the millimetre.
An off-the-shelf kitchen is built to standard sizes and then made to fit with filler panels. We work the other way round. The room is measured, the units are made for those measurements, and the gaps that shouldn't be there aren't.
Solid timber carcassing, hand-fitted doors, and the awkward corners solved instead of blanked off. Drawn, made and fitted by the same people.
What we build
Everything the room needs, made for it.
Bespoke cabinetry
Made to your room's measurements, in the timber, colour and finish you choose.
Islands and breakfast bars
Sized to leave proper room to move around them, rather than squeezed in to fill a plan.
Pantries and storage
Larders, pull-outs and corner solutions that use the space most kitchens waste.
Worktops and finishing
Templated, fitted and finished on site, with the joins and edges detailed properly.
Recent work
Kitchens we've fitted.
Included as standard
Everything a new kitchen needs, in one place.
Drawings and design
Proper drawings and material choices, agreed with you before a price is put in front of you.
Templating and fitting
Measured on site, made to those measurements, and fitted by the same people who made it.
A written, itemised quote
You know exactly what you're getting and what it costs before anything begins.
One point of contact
The same person from the first visit to handover. No chasing, no being passed around.
A programme with real dates
You'll know when each stage starts and finishes, and a clean, respected site throughout.
Snagging and aftercare
Snagged, cleaned and walked through together, and we're still on the phone afterwards.
How we work
Four stages. No surprises in any of them.
Conversation
We come to the house, look at the space, and listen to how you want to live in it. No obligation, no sales visit.
Design & quote
Drawings, material choices and a written, itemised price. You know what you're getting and what it costs before anything begins.
Build
A programme with real dates and one point of contact. A clean, respected site. You're still living here, and we work like it.
Handover
Snagged, cleaned and walked through together. We're on the end of the phone long after the keys are back in your hand.
Questions
What people ask about kitchens.
Something not covered here? Ask us directly and we'll give you a straight answer.
Can you work with appliances we've already chosen?
Yes. Tell us the exact models and the cabinetry is made around them, so everything sits flush instead of being packed out with filler.
Do you handle the plumbing, electrics and tiling?
A kitchen needs several trades. It's run as one job with one point of contact and one programme, so you're not booking and chasing trades yourself.
How long will we be without a usable kitchen?
It depends on the size of the job and what's being moved. You'll get a programme with real dates before anything starts, including when the water and cooker go off and come back on.
Can you match the kitchen to joinery elsewhere in the house?
Yes, and it's worth doing. We make wardrobes, panelling and built-ins too, so finishes and details can carry through the house. See our bespoke joinery.
Can the kitchen go into a new extension?
Often the best way to do it. Designing the extension and the kitchen together means the room and the joinery are made for each other. See our extensions.
Start your project
Tell us about the kitchen you want.
Send us a few lines about the room and how you use it, and we'll come out, measure up, and put a written quote in front of you.