
Joinery drawn, made and fitted by the same hands.
Staircases, wardrobes, media walls, panelling and window seats, built for the house they're going into.
Bespoke joinery
The pieces that make a house feel finished.
Bespoke joinery is the difference between a room that's been decorated and one that's been designed. A staircase that suits the space, wardrobes that use the full height of the wall, panelling that follows the proportions of the room.
Everything is drawn, made and fitted by the same people, so what arrives on site is what was agreed. Nothing is handed off and hoped for.
What we build
Made for the room it goes into.
Staircases
New stairs, replacement balustrades and reworked openings, in timber to match or contrast with the house.
Wardrobes and storage
Fitted to the full height and depth of the space, including under eaves and around chimney breasts.
Media walls and panelling
Wall panelling, alcoves and media units detailed to the proportions of the room.
Window seats and built-ins
Bay seats, benches and built-in shelving that turn an awkward corner into the best part of the room.
Recent work
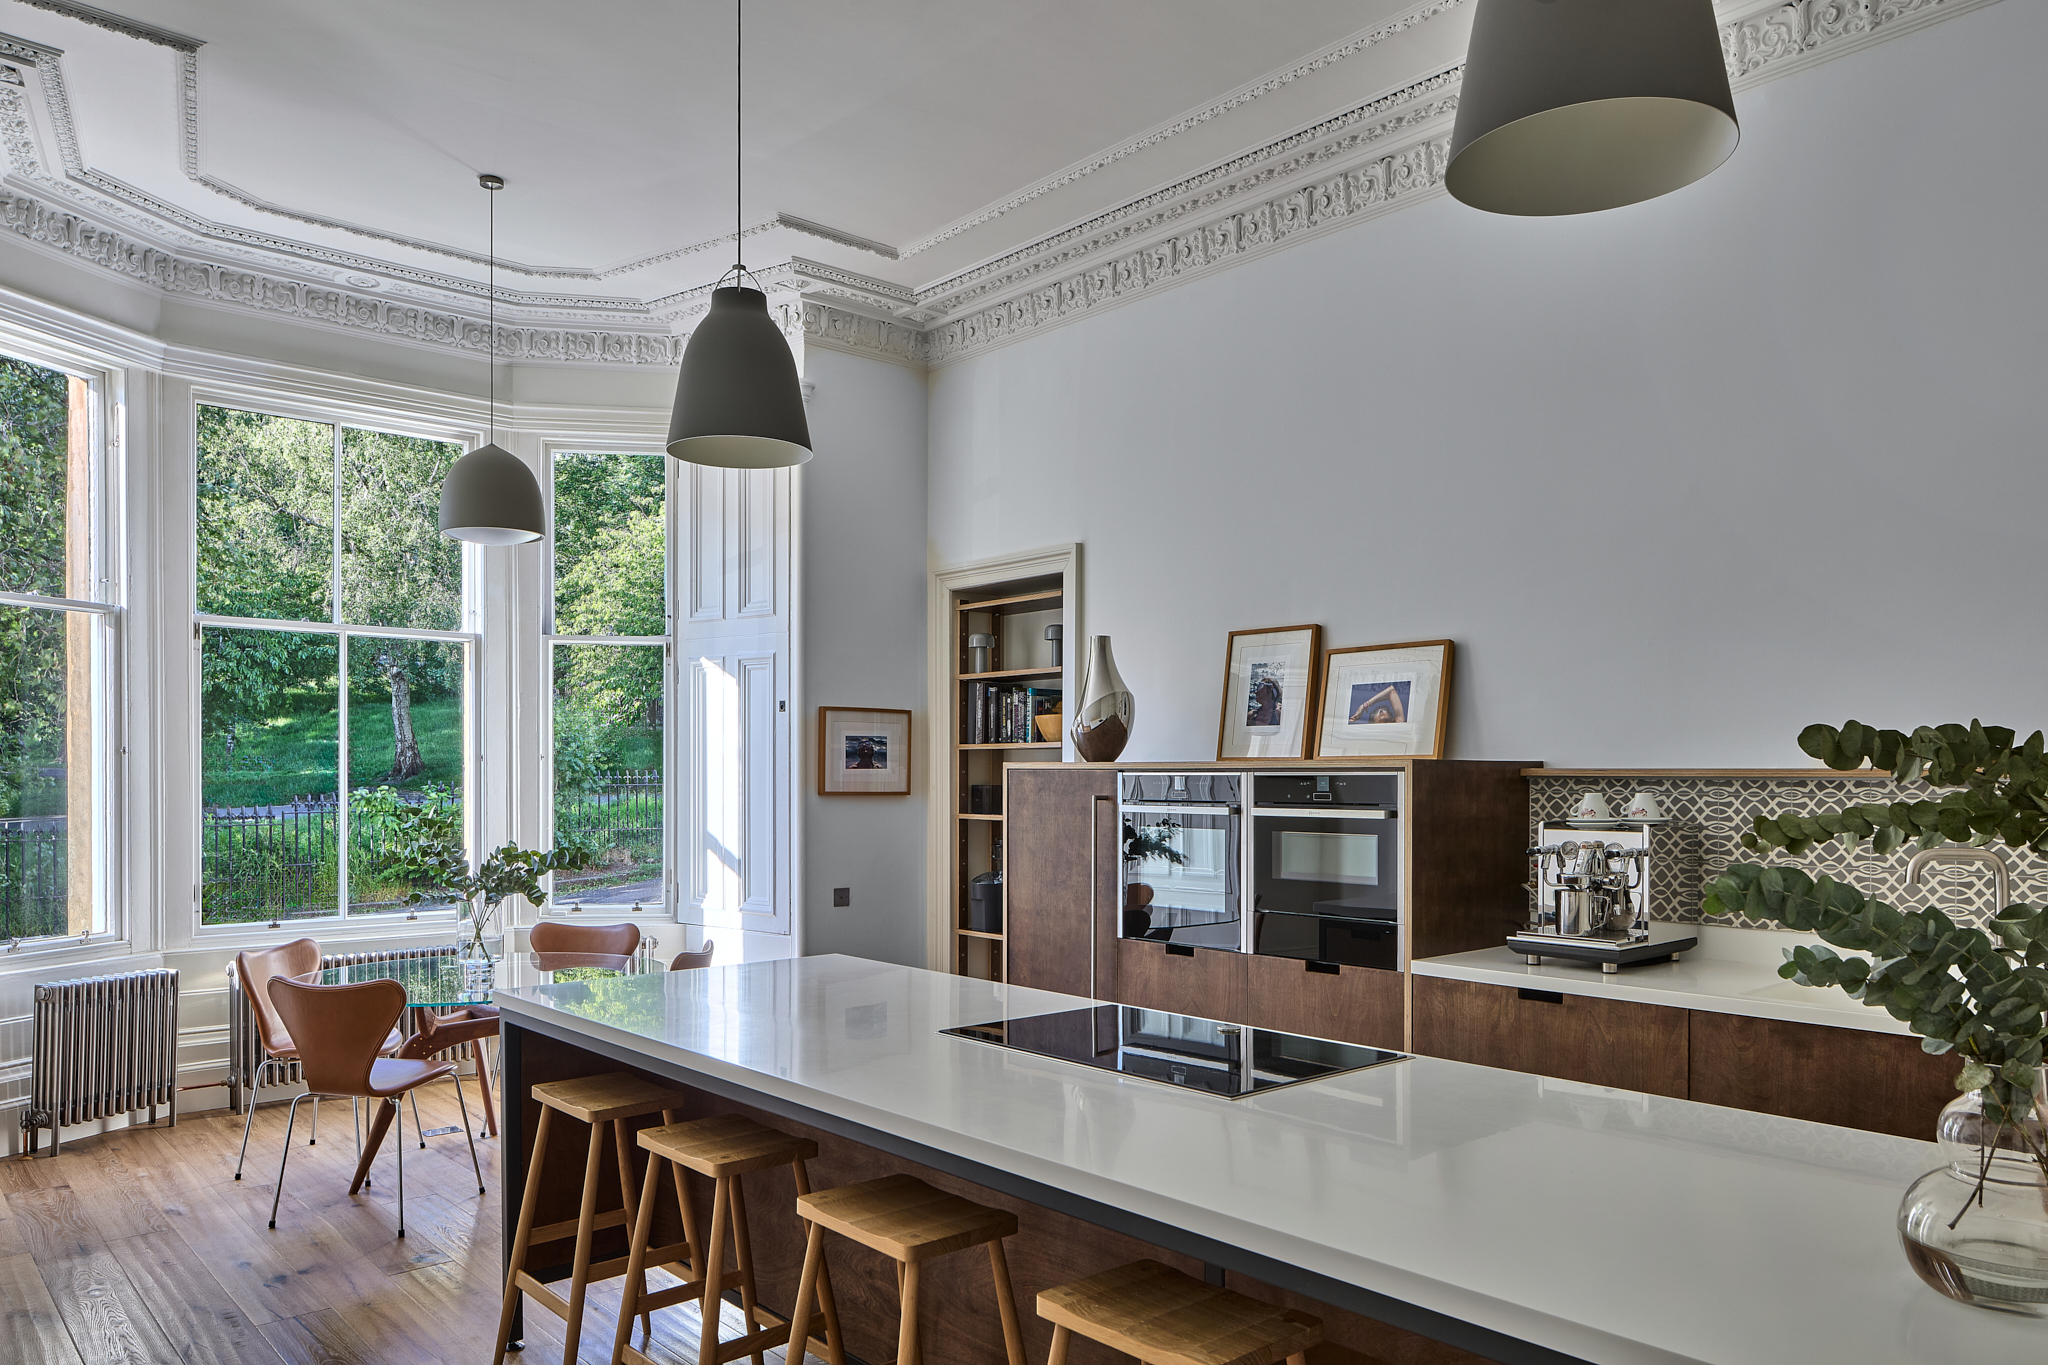
Joinery we've made.
Included as standard
Everything a bespoke piece needs, in one place.
Drawings and design
Proper drawings and material choices, agreed with you before a price is put in front of you.
Templating and fitting
Measured on site, made to those measurements, and fitted by the same people who made it.
A written, itemised quote
You know exactly what you're getting and what it costs before anything begins.
One point of contact
The same person from the first visit to handover. No chasing, no being passed around.
A programme with real dates
You'll know when each stage starts and finishes, and a clean, respected site throughout.
Snagging and aftercare
Snagged, cleaned and walked through together, and we're still on the phone afterwards.
How we work
Four stages. No surprises in any of them.
Conversation
We come to the house, look at the space, and listen to how you want to live in it. No obligation, no sales visit.
Design & quote
Drawings, material choices and a written, itemised price. You know what you're getting and what it costs before anything begins.
Build
A programme with real dates and one point of contact. A clean, respected site. You're still living here, and we work like it.
Handover
Snagged, cleaned and walked through together. We're on the end of the phone long after the keys are back in your hand.
Questions
What people ask about joinery.
Something not covered here? Ask us directly and we'll give you a straight answer.
Do you work from our drawings or your own?
Either. Bring a designer's drawings and we'll build to them, or start from a conversation about the space and we'll draw it up for you.
Can you match existing joinery in a period property?
Often, yes. Period houses have their own mouldings and profiles, and new work can be made to sit alongside the old rather than against it. We'll look at what's there before anything is drawn.
Is bespoke joinery more expensive than off-the-shelf?
It usually costs more than a flat-pack equivalent. What you get for it is a piece that uses the whole space and lasts. The quote is written and itemised, so you can see exactly where the money goes.
Will you take on a single piece, or only full rooms?
Tell us what you have in mind and we'll be straight with you about whether it's something we can take on and when.
Can joinery be part of a bigger project?
Yes. It's often designed alongside a kitchen, an extension or a full renovation so the details carry through the house. See our whole-home transformations.
Start your project
Tell us what you'd like made.
Send us a few lines about the piece and the room it's going into, and we'll come out, take a proper look, and put a written quote in front of you.